Platform Kitchen Design and Bold Color Palettes Define This Kazakhstan Residence
We may earn revenue from the products available on this page and participate in affiliate programs.
ByAditi Sharma,Photography bySergey Krasyuk,Styling byElina Mussakulova
PublishedNov 22, 2025 9:16 AM EST
Sign Up for Domino’s Newsletter
Sign Up for Domino’s Newsletter
By signing up, you confirm you are 16+, will receive newsletters and promotional content and agree to ourTerms of Useand acknowledge the data practices in ourPrivacy Policy. You may unsubscribe at any time.
Nestled in the foothills of the Tian Shan mountain range, the Kazakhstan city Almaty offers sweeping views of coniferous forests and snow-capped ridgelines. Designer Elina Mussakulova, of the studioSdelaemremont, notes that while summers are stunning, winters can be unforgiving—extremes that directly informed her latest residential project in a new low-rise building overlooking the peaks.
This project marks the designer’s second collaboration with the client, who was so impressed by Mussakulova’s flair for color and practicality in the first engagement that she returned for an encore.
The original open-plan layout presented a design challenge—with a riser inconveniently positioned at the entrance, Mussakulova and her team quite literally elevated the solution. By raising the kitchen onto a platform, she merged it with the living area and connected it to the main hallway leading to the entrance, improving circulation, enhancing sightlines, and minimizing dark corners. The result: a 133-square-meter (roughly 1,400 square feet), three-bedroom apartment that flows with greater intention and reflects the client’s bold design sensibility.
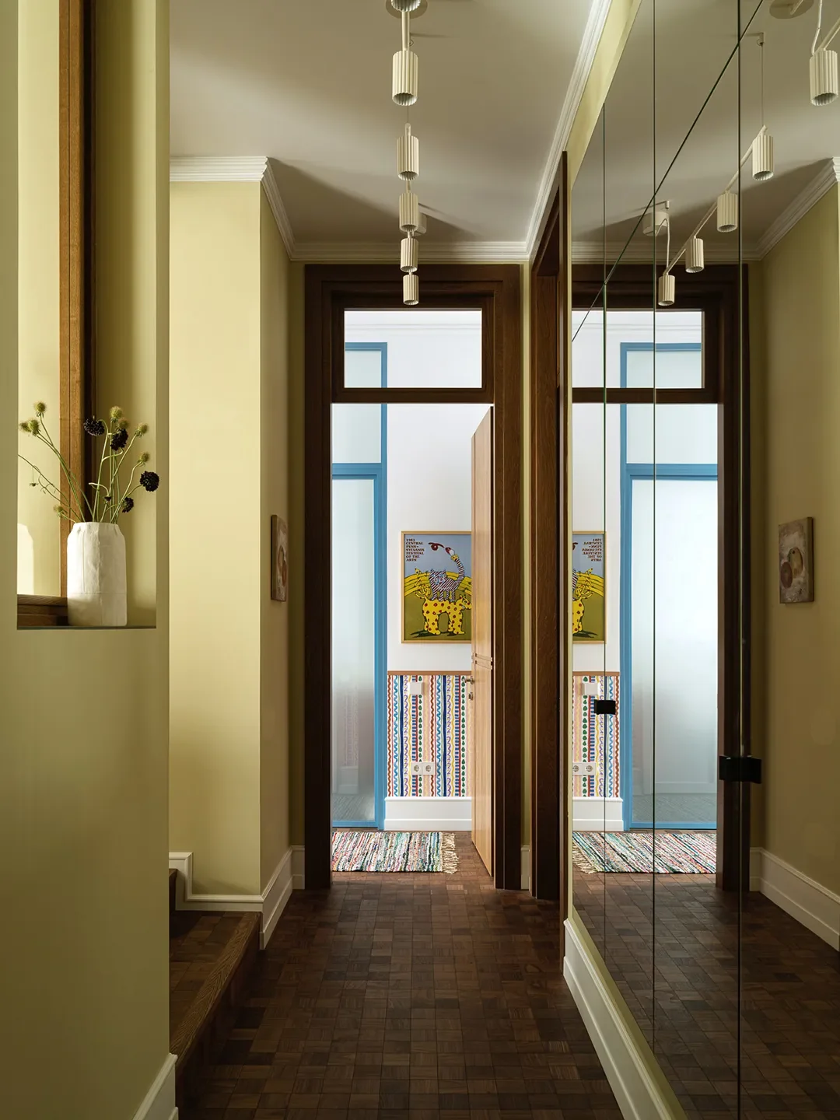
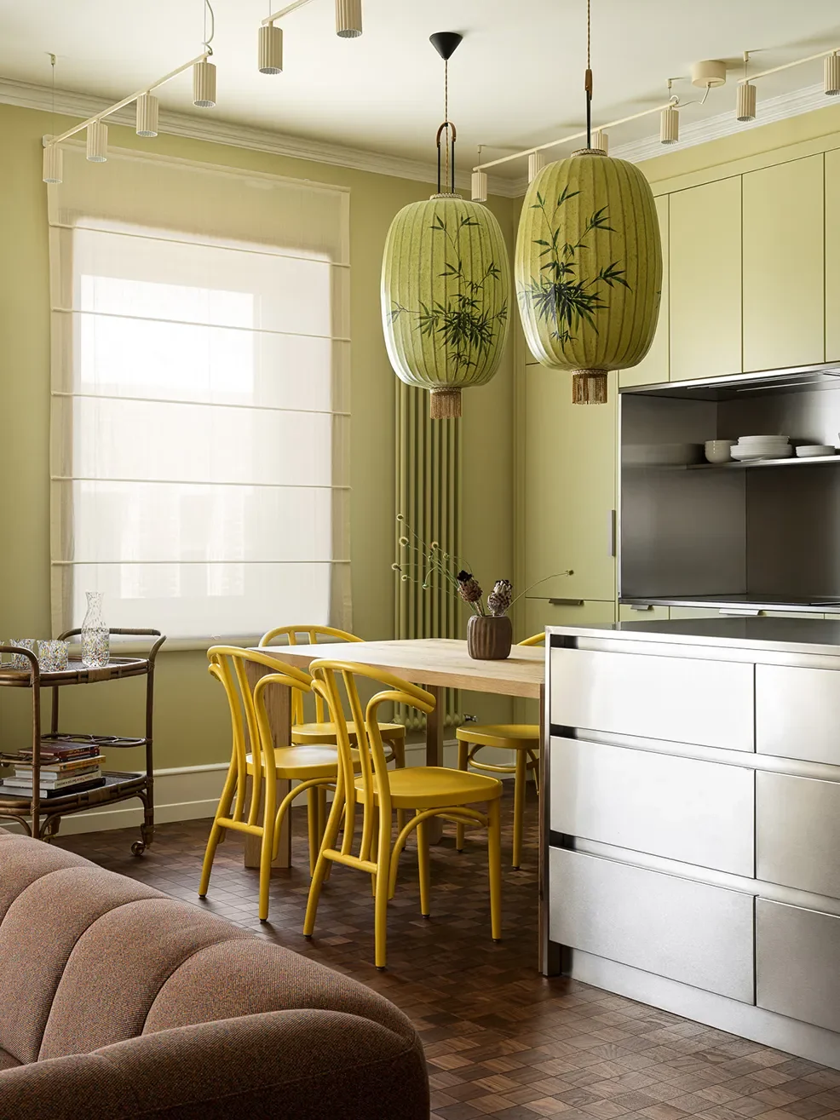
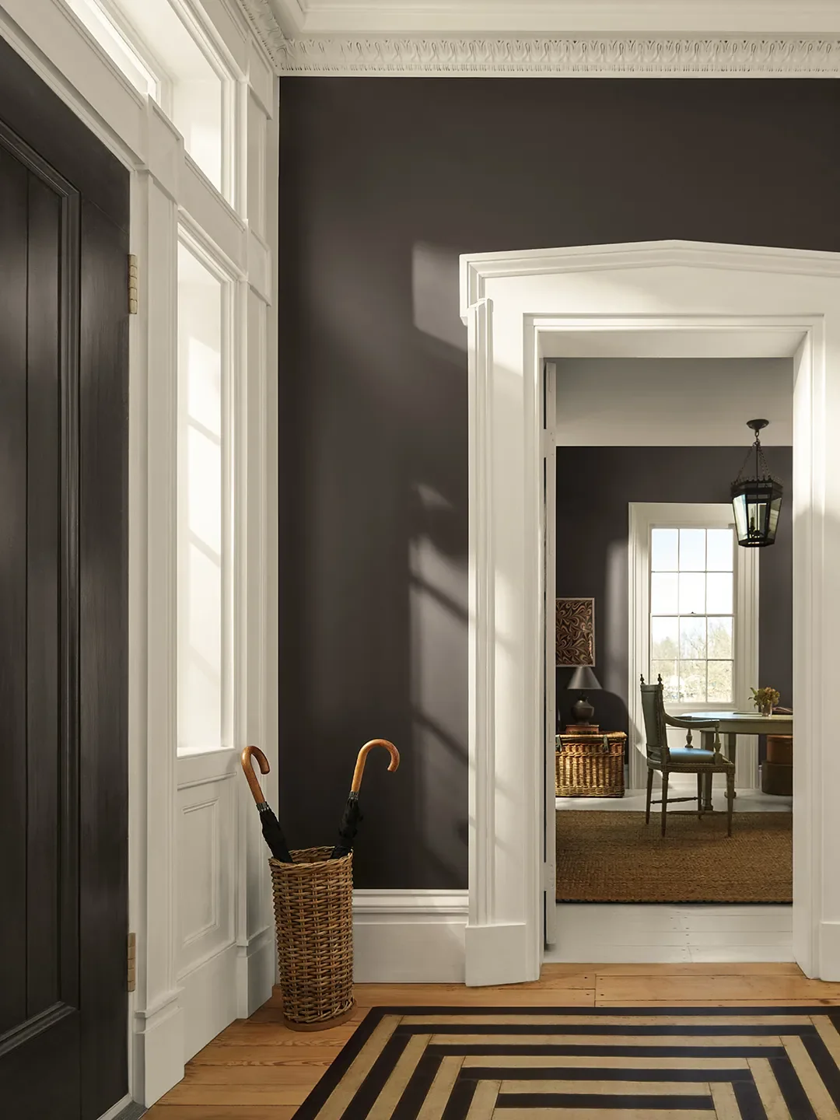
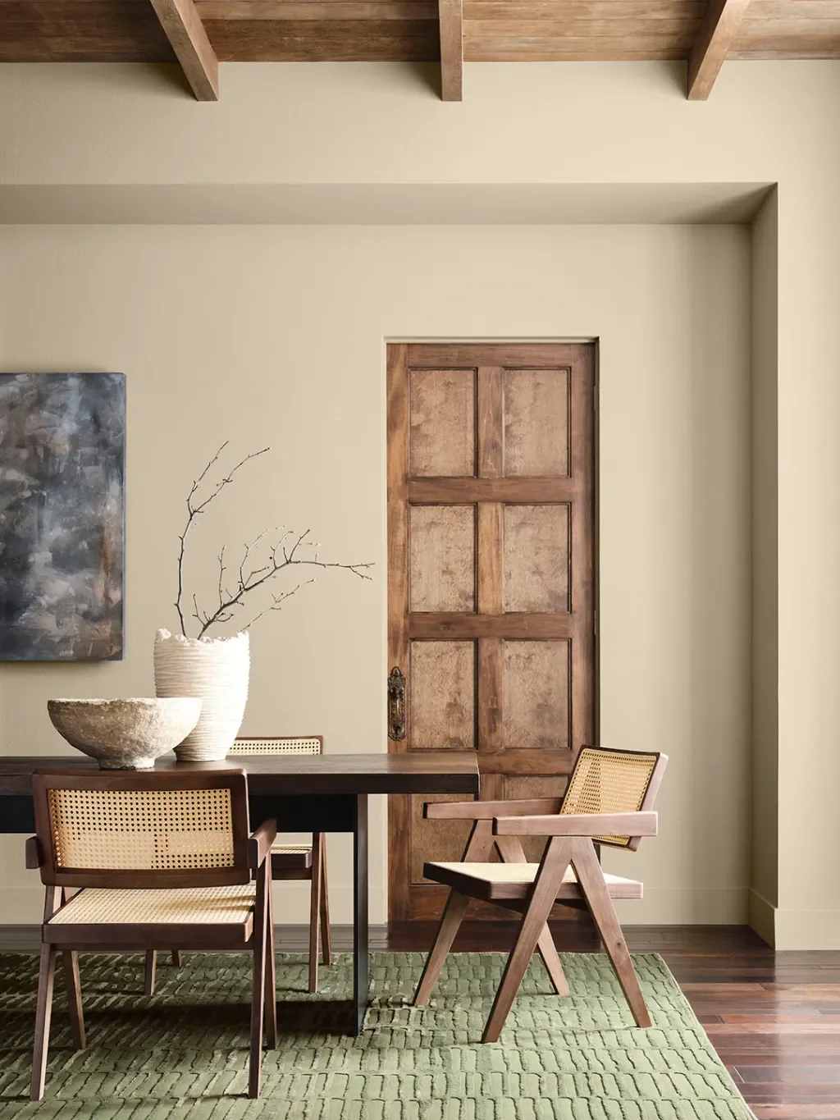
Color takes center stage throughout: uplifting greens, sunny yellows, earthy tans, and playful reds extend across the rooms. Textured wallpapers, custom tiles, and mirrored built-ins add a light-hearted twist, offering a cheerful counterpoint to the long, frosty winters outside. Ahead, Mussakulova shares the design philosophy that channels perpetual warmth into this mountain-setting residence.
What Was the First Design Selection for the Project?
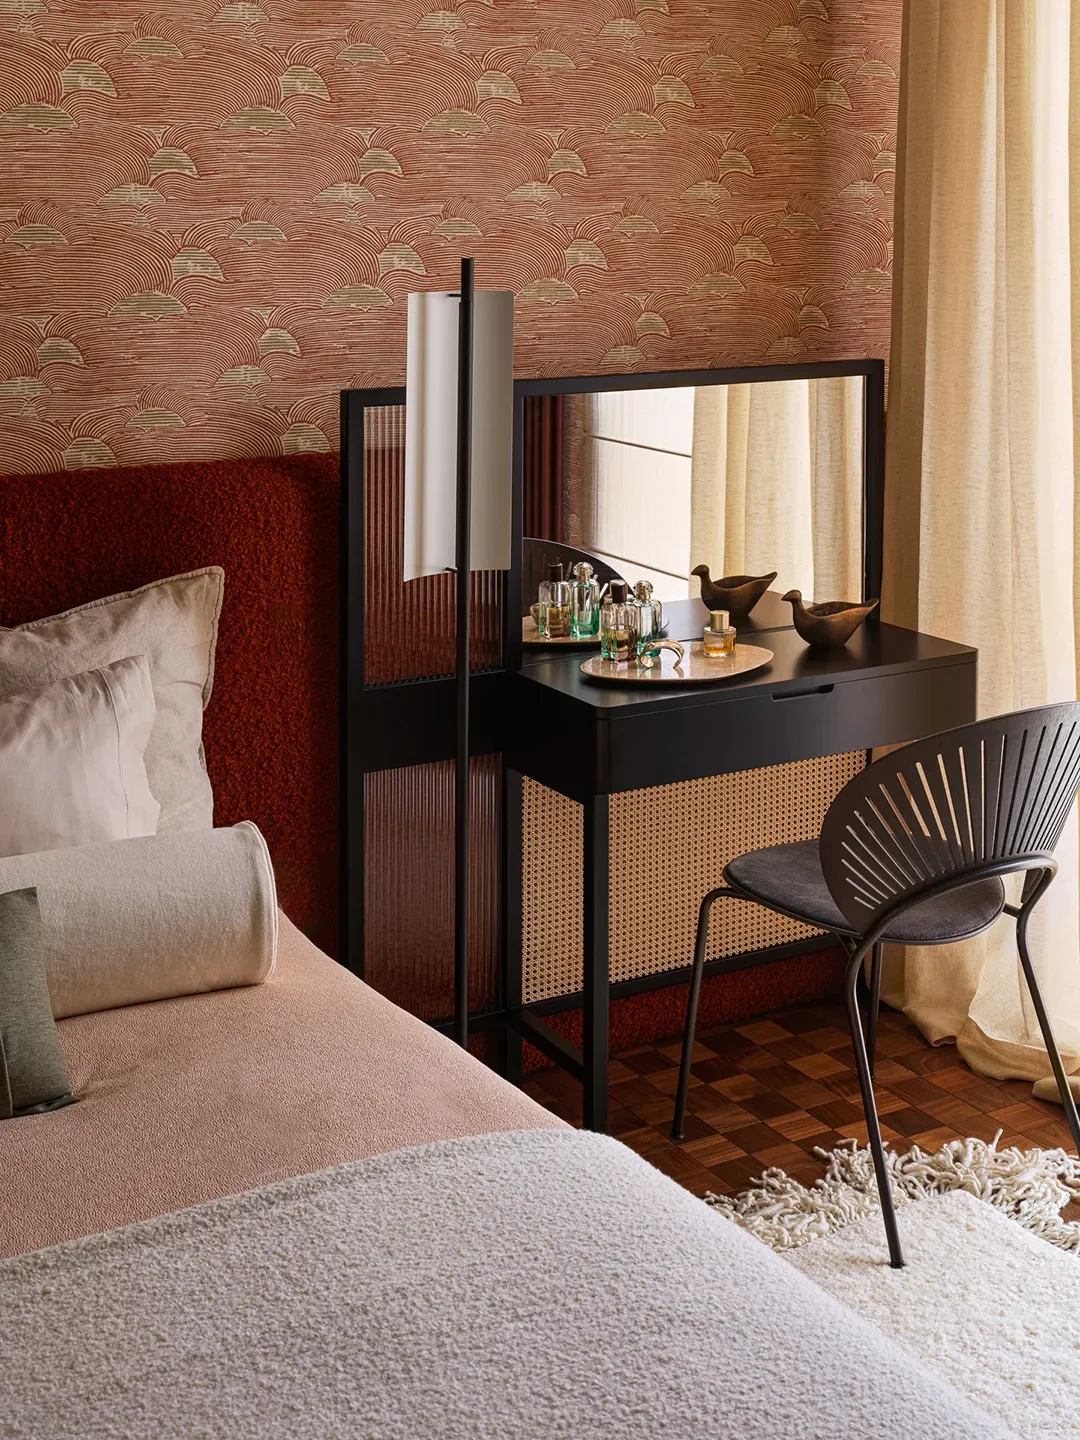
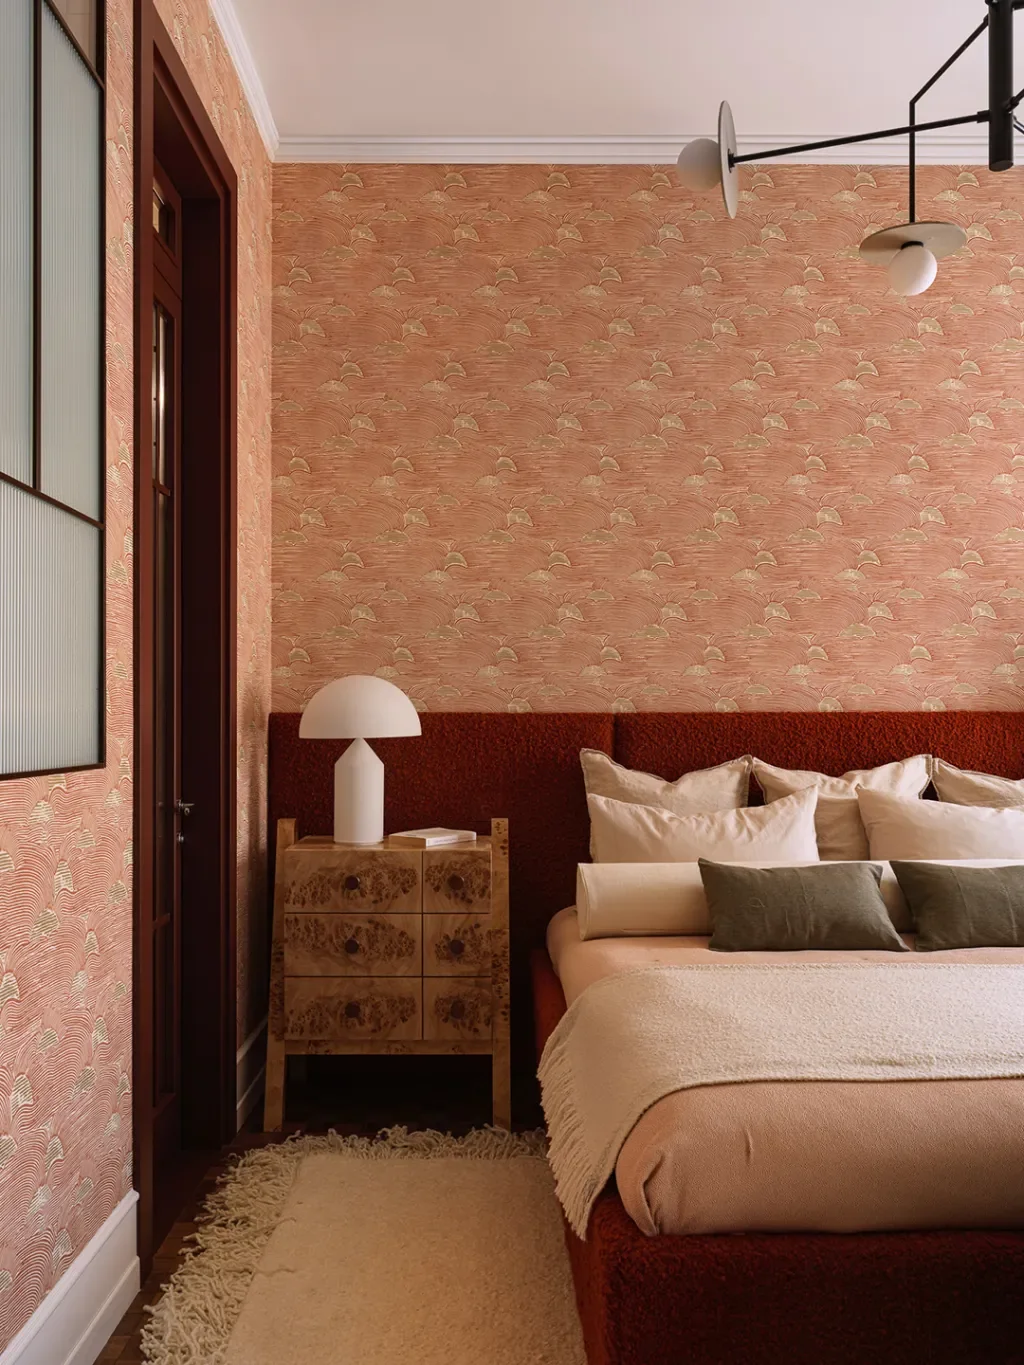
The first selection was wallpaper for the primary bedroom—The Sunrise by Nobilis. The design features a muted red tone with subtle golden highlights. Initially, the client was concerned it might appear too pink or old-fashioned, but once installed, it lent the sleeping quarters a rich, sophisticated depth. The closet followed suit, with a coordinating green wallpaper from the same brand and a headboard fabric chosen to harmonize with the rest of the palette.
What Design Decision Presented the Greatest Risk?
The greatest risk was rethinking the layout of the shared spaces. The decision to merge the kitchen and the living room required innovative plumbing solutions, as no existing infrastructure supported the kitchen’s new location. To resolve this, the floor was slightly raised and two gentle steps introduced between the zones. This subtle elevation shift created an elegant sense of flow, allowing each area to remain connected yet distinctly defined.
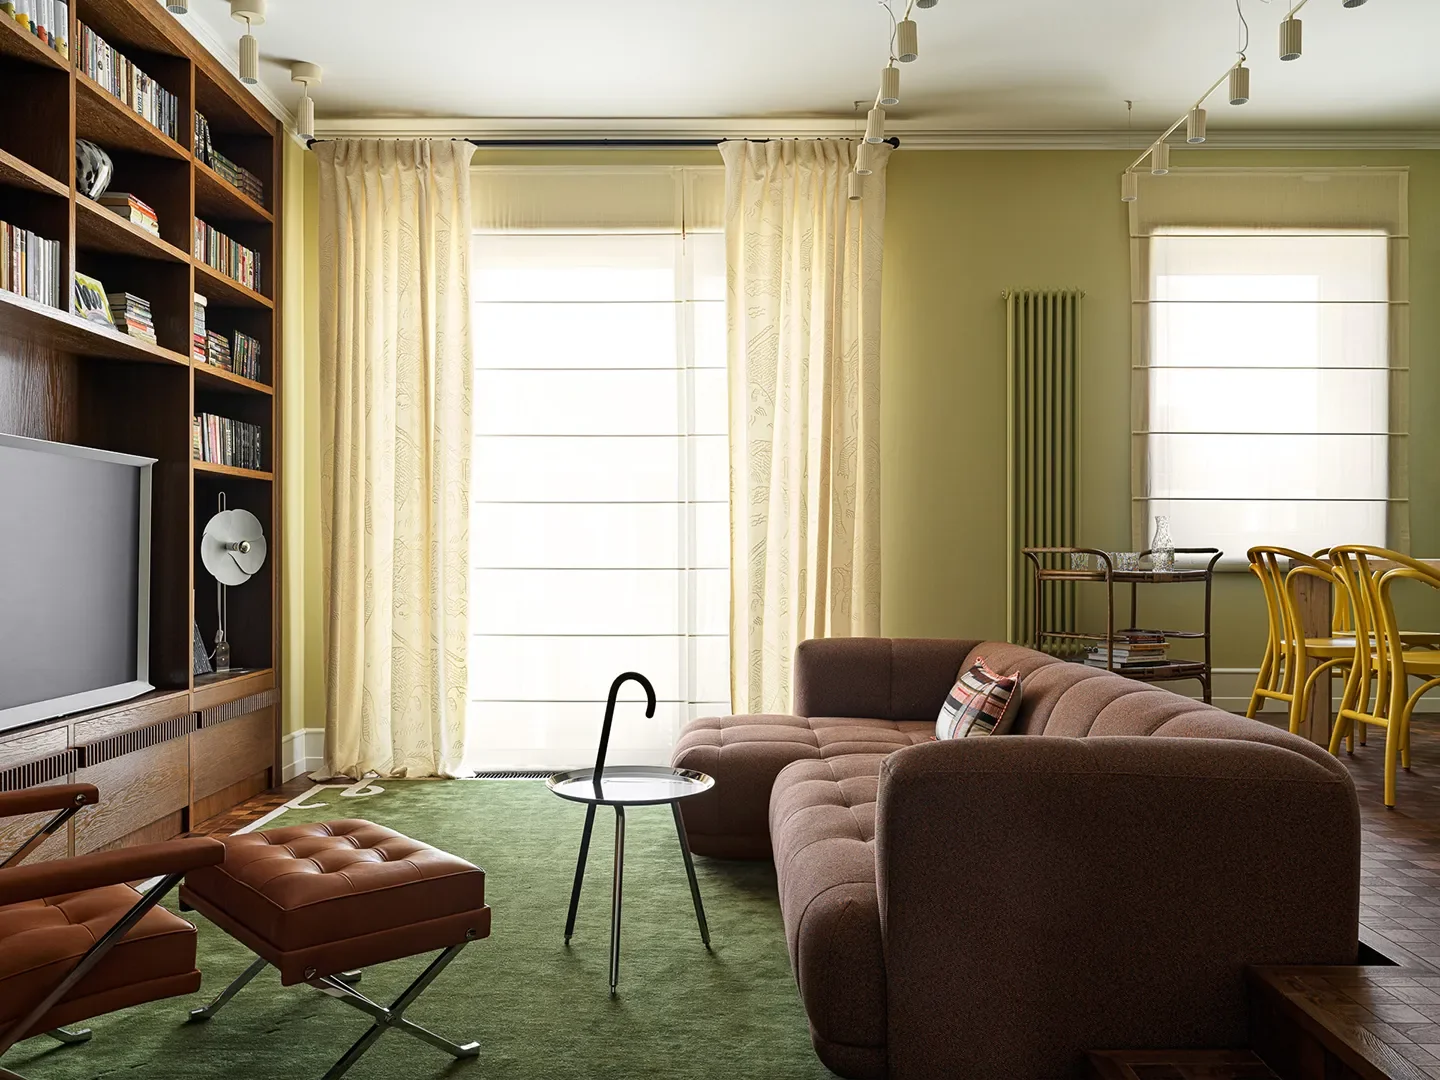
The platform solution also transformed the kitchen into a lively, stage-like hub for gatherings and daily life, while creating space for a dishwasher in the island—an element that would have been impossible in the original configuration. One floor-to-ceiling window had to be partially closed, but the final result achieves perfect balance and warmth across all zones.
What Was the Most Significant Investment in This Project?
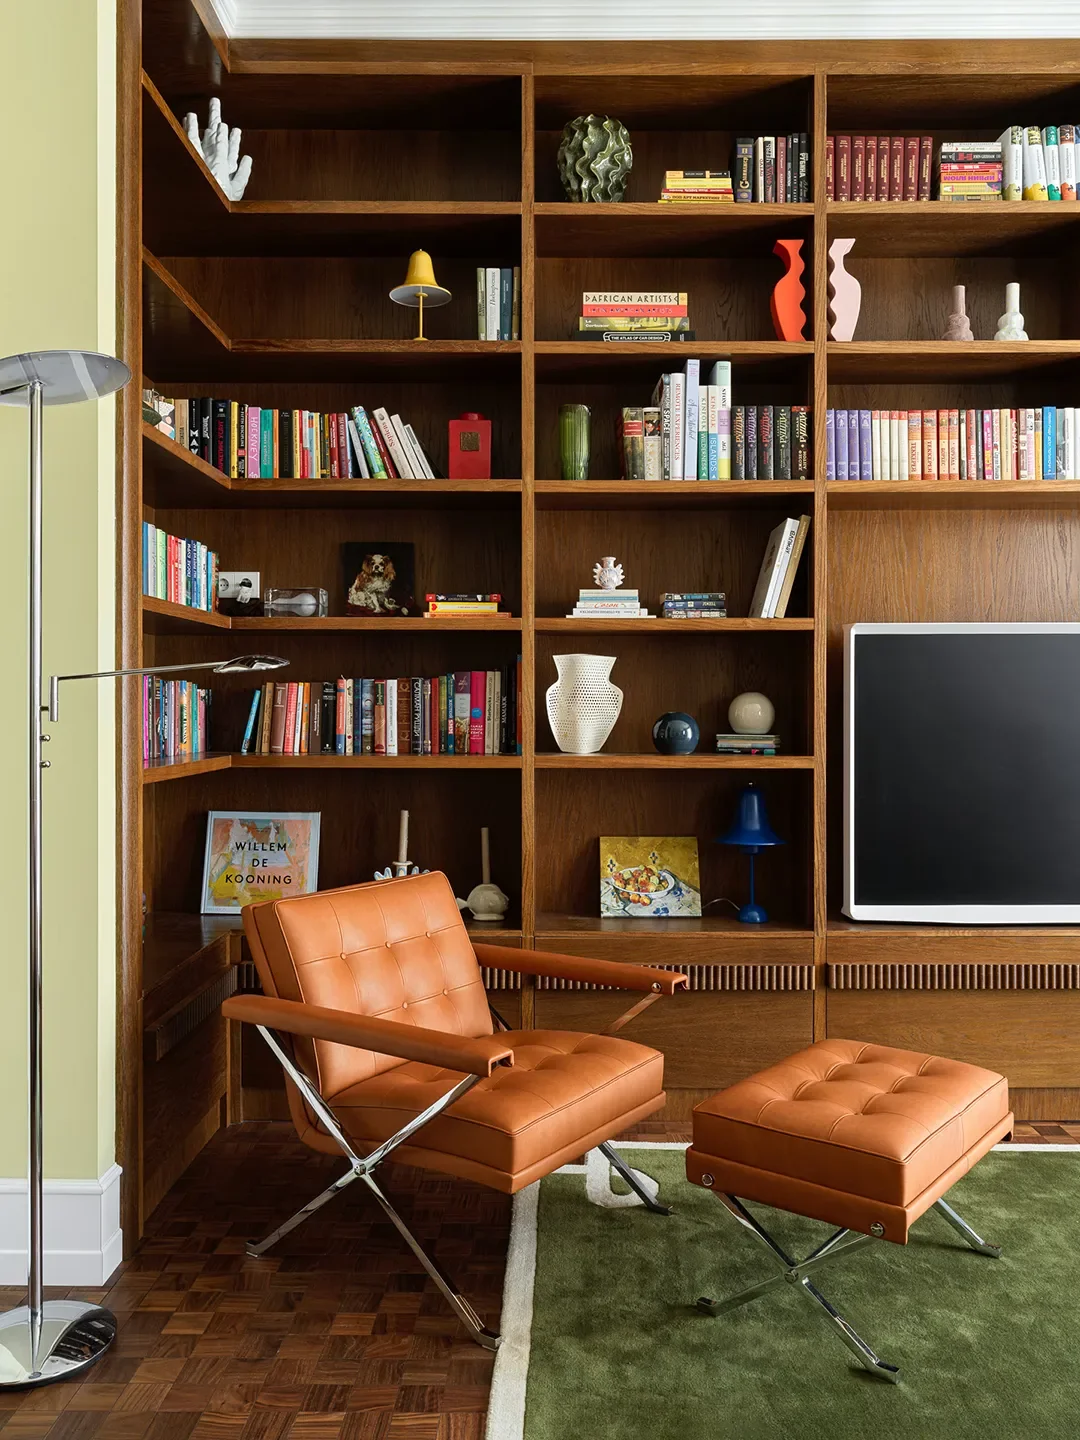
TheConstanze 3/4 armchair and ottoman by Wittmannin rich tan leather. This piece instantly elevated the living room with a more contemporary, slightly formal aesthetic while maintaining an inviting presence. The design called for a small, polished chair placed opposite the sofa to create a face-to-face seating arrangement, and since the client is an avid reader, it naturally became the perfect reading nook. It claimed a generous portion of the budget, but all agree it was a worthwhile investment.
Was There a Particular Design Detail That Was Essential to Include?

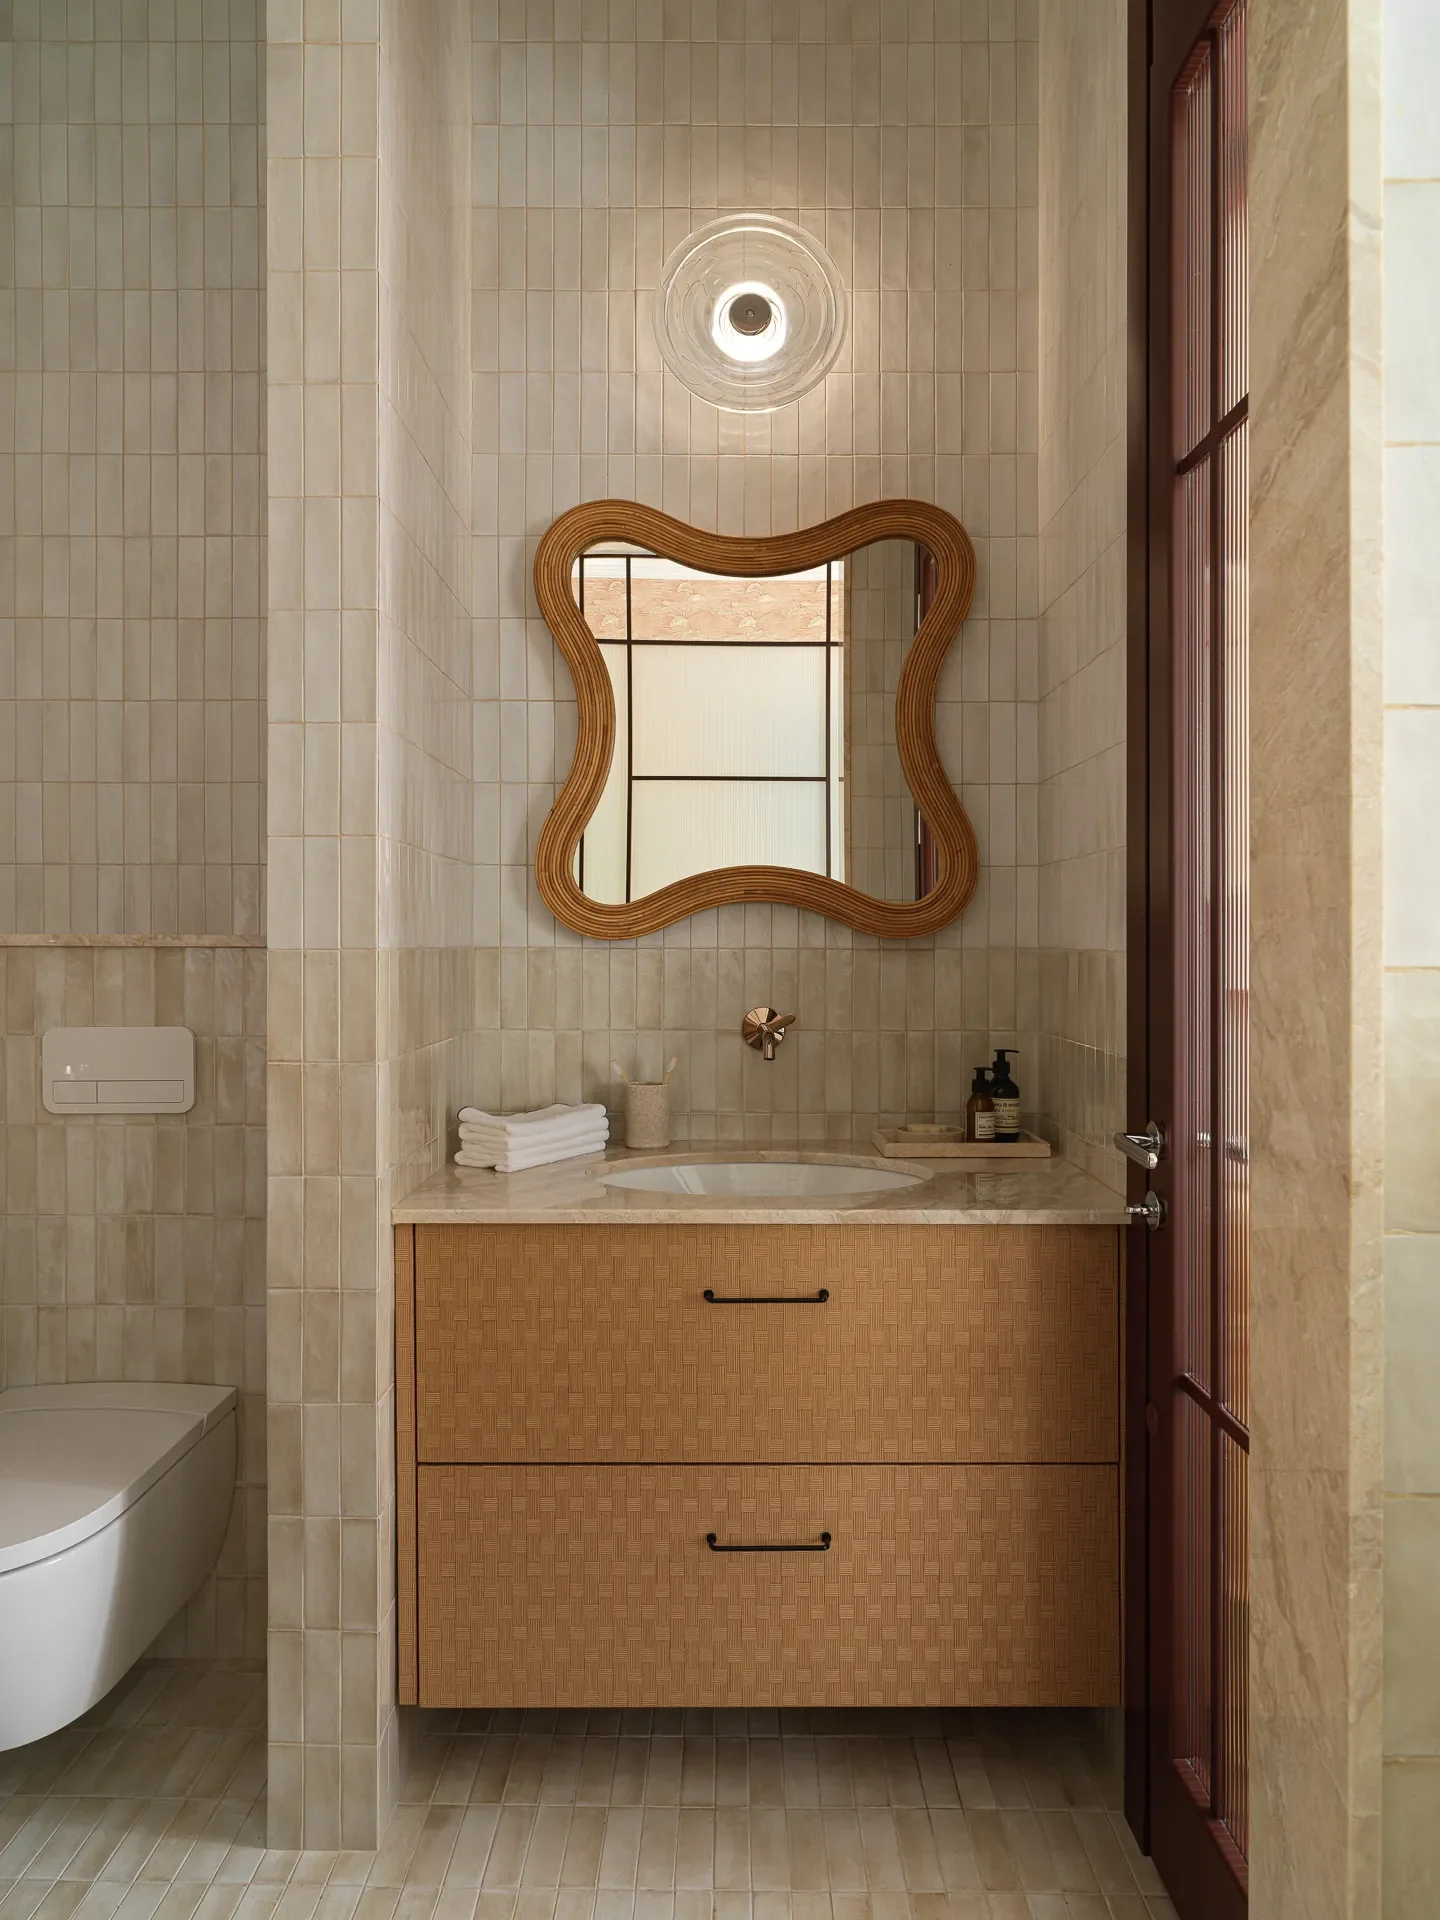
The primary bathroom was curated extensively to deliver a truly immersive experience. Two complementary shades of beige were selected in collaboration with the tiler, and a large interior window with frosted glass was designed for soft, diffused light. But the element that demanded the most persistence—and the one that was absolutely essential—was the IndiaMahdavi mirror for Ralph Pucci: a stunning piece in natural-varnished rattan and glass. It was sourced across Europe through every available retailer without success, until a procurement partner located one in a small shop in a remote corner of Europe and arranged shipment. The bathroom—with its Équipe tile—was calling for that mirror. It was the moment the entire space achieved design cohesion.
Which Storage Solution Proved Most Transformative?
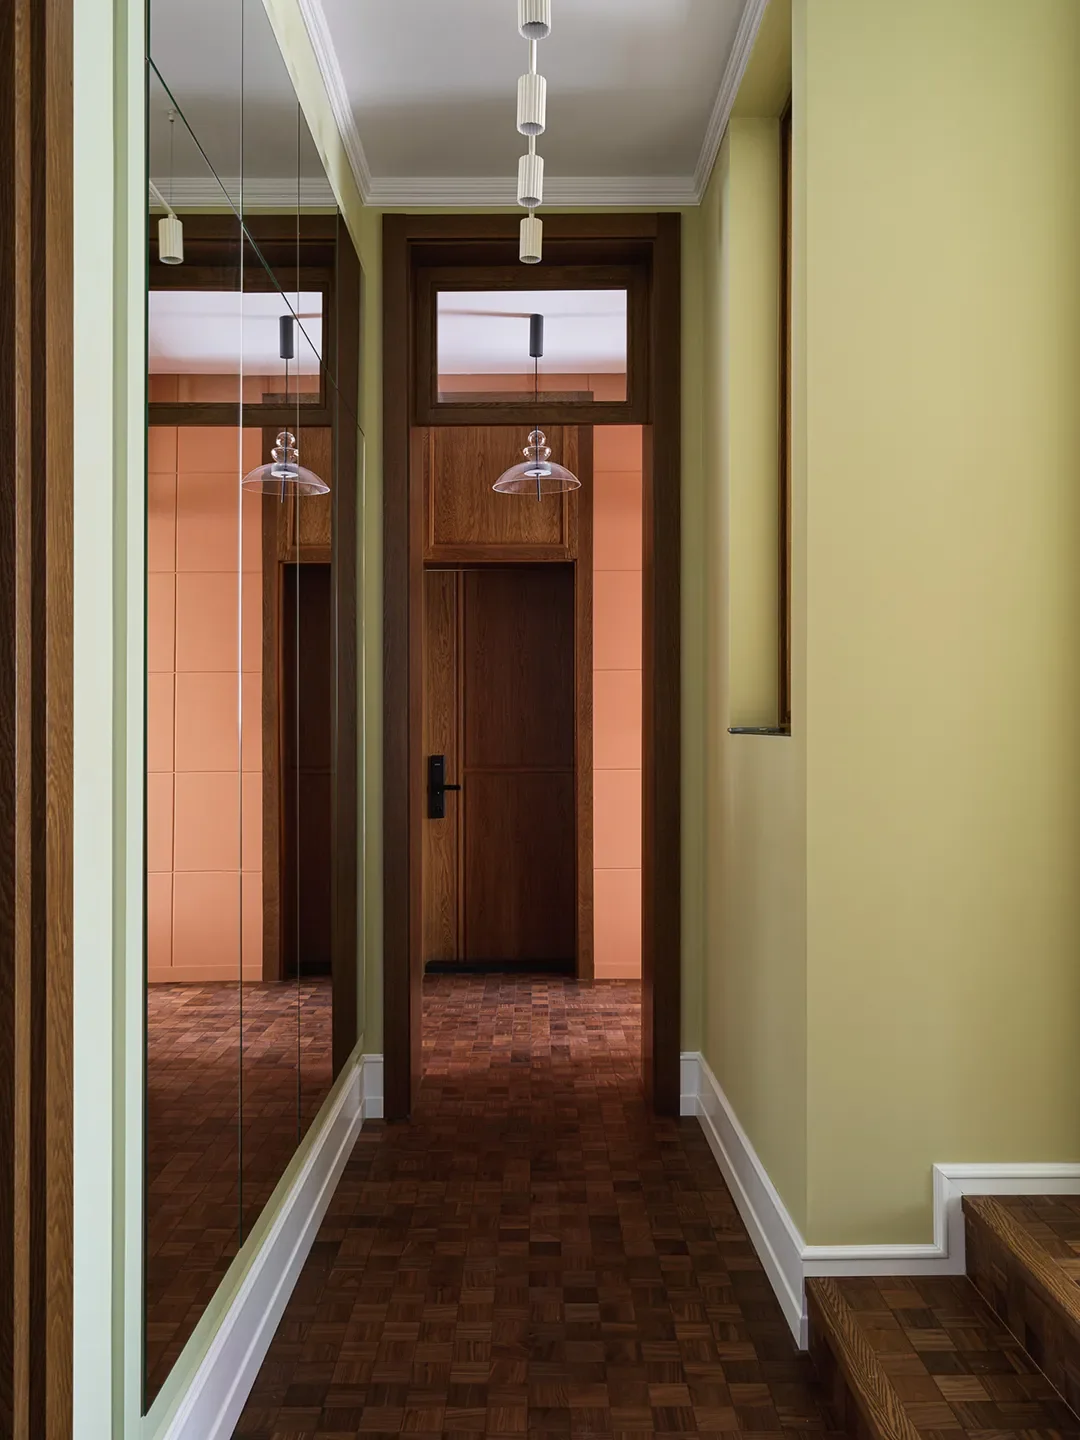
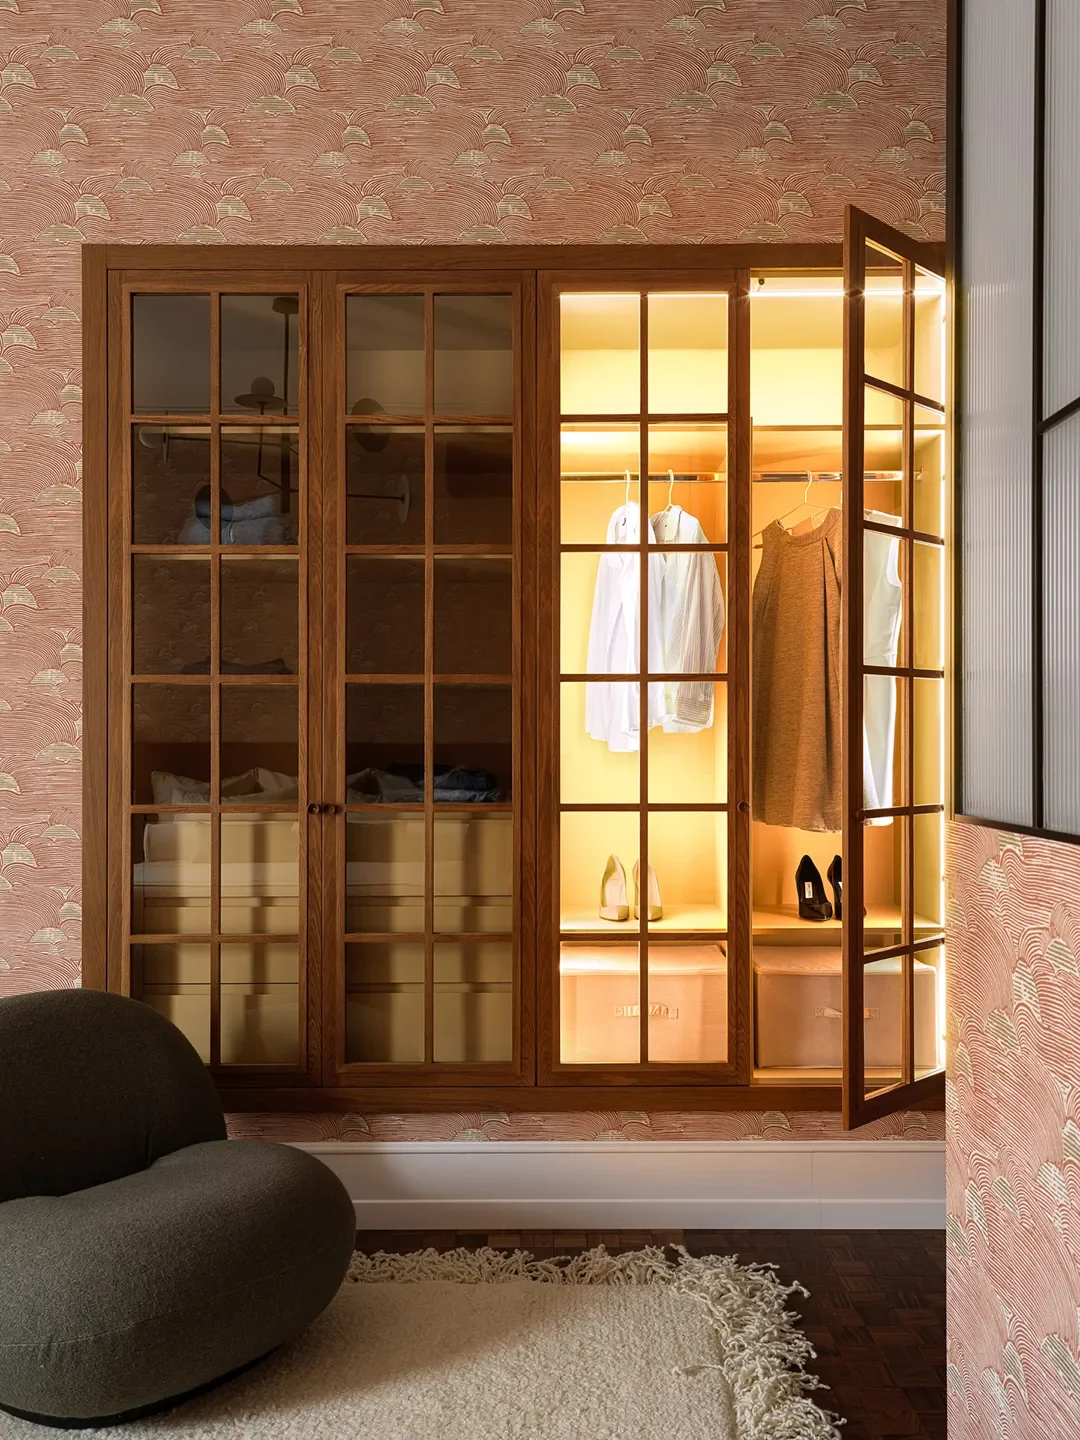
Two storage solutions truly transformed daily functionality. The first: a large closet in the hallway with mirrored fronts—a clever design feature that disguises storage while reflecting light, making the space feel brighter and more expansive. The second resides in the primary bedroom: alongside a separate walk-in, a built-in wardrobe with glass doors was added. Since the client enjoys planning outfits for the week, this “display” closet provides visibility at a glance—a detail that is both elegant and highly functional.
What Was the Most Distinctive Material Used in This Residence?
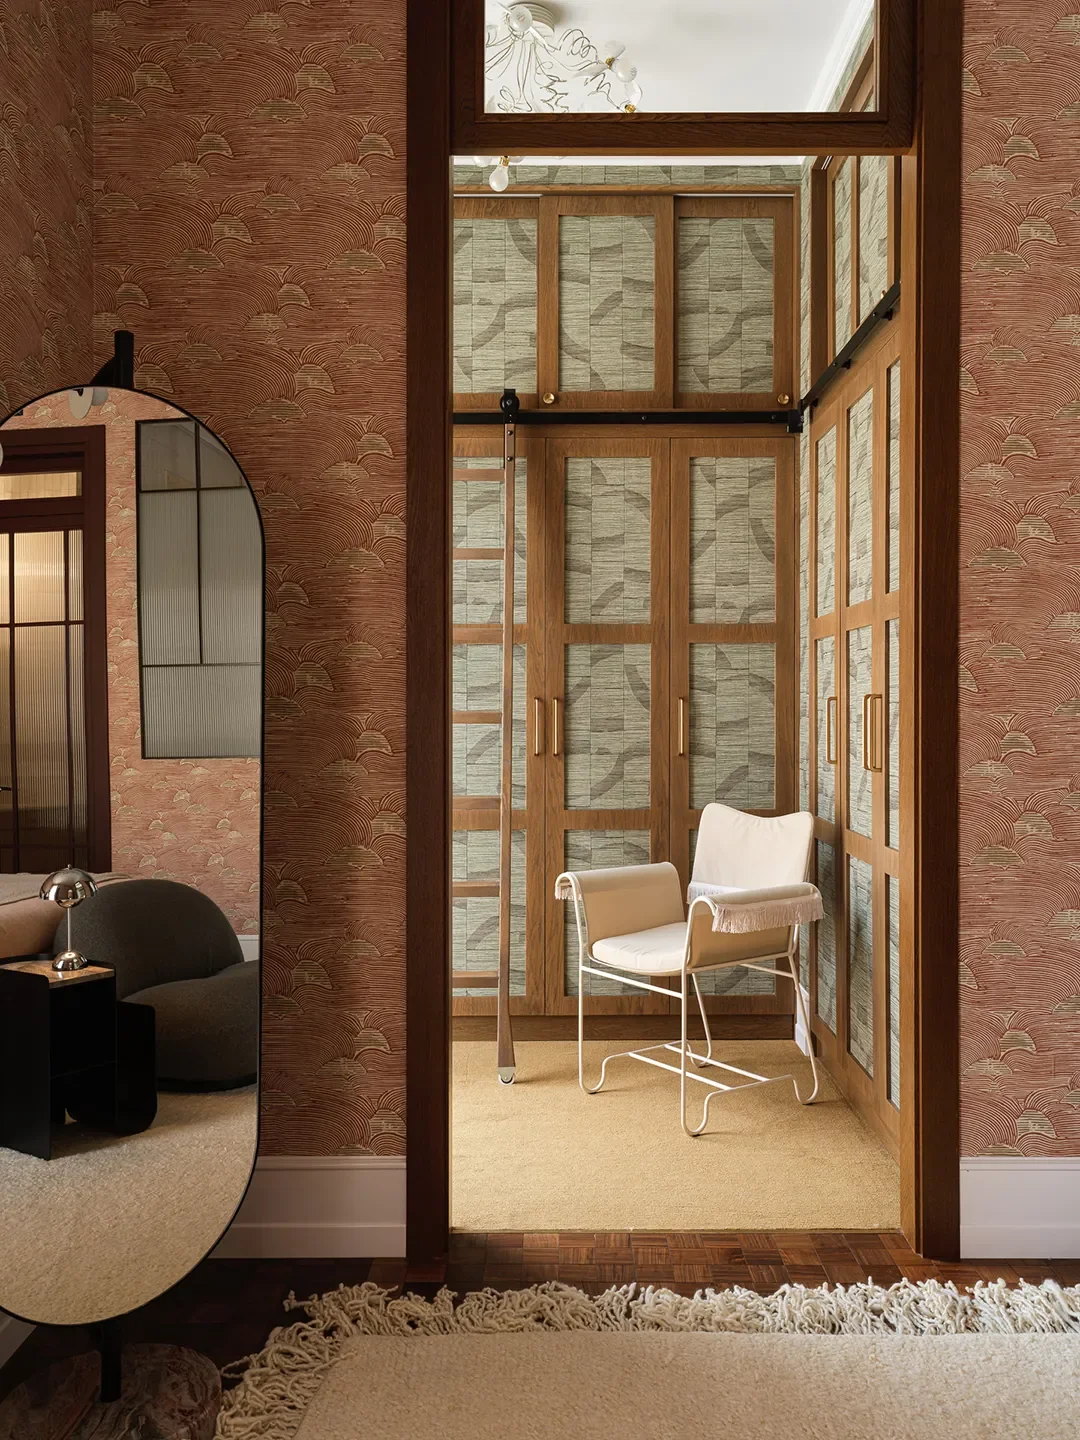
Wall-to-wall carpet had never been used in previous projects, but for this residence it was introduced as a deliberate choice. In the walk-in closet of the primary suite, parquet was replaced with a softer underfoot material to create a cozy, tactile experience.
How Was Each Room’s Color Palette Developed?
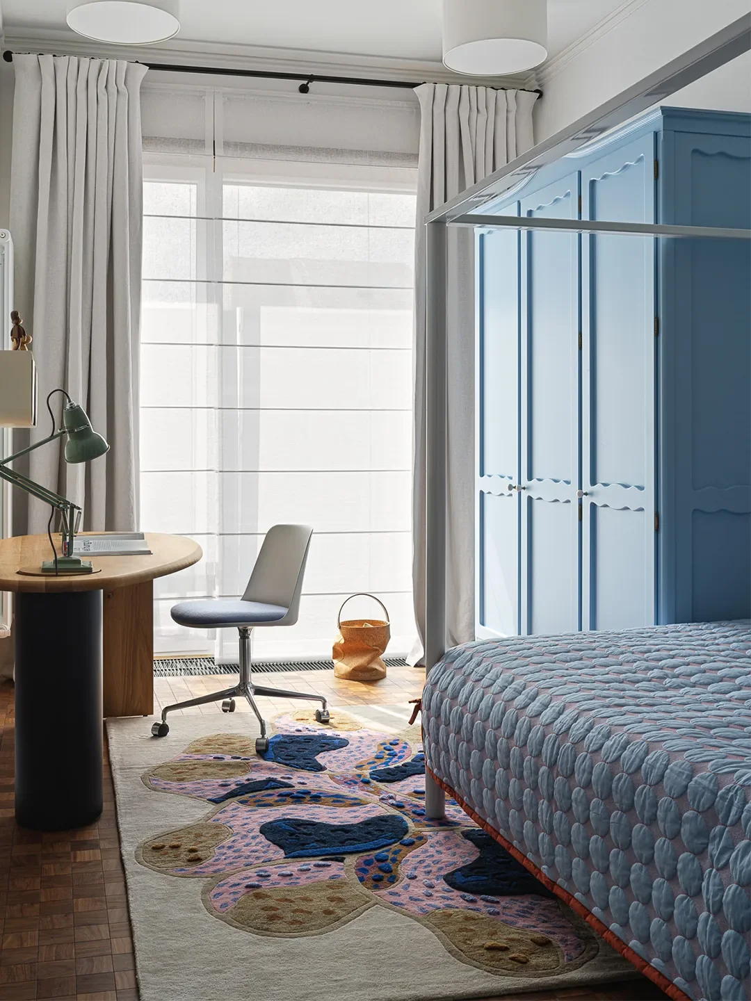
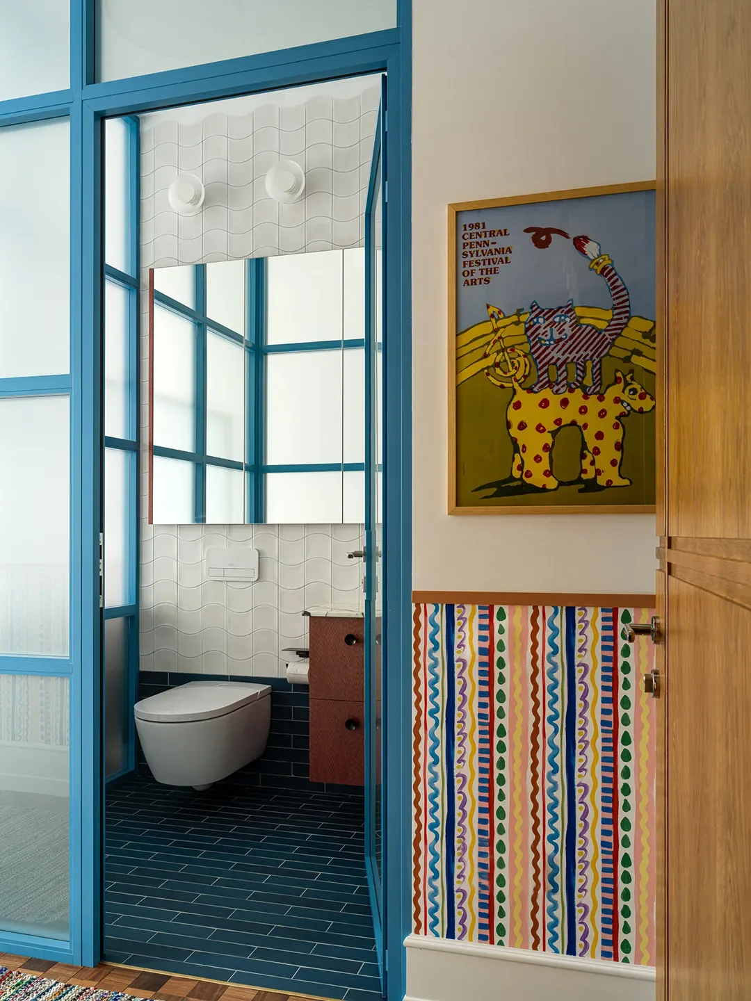
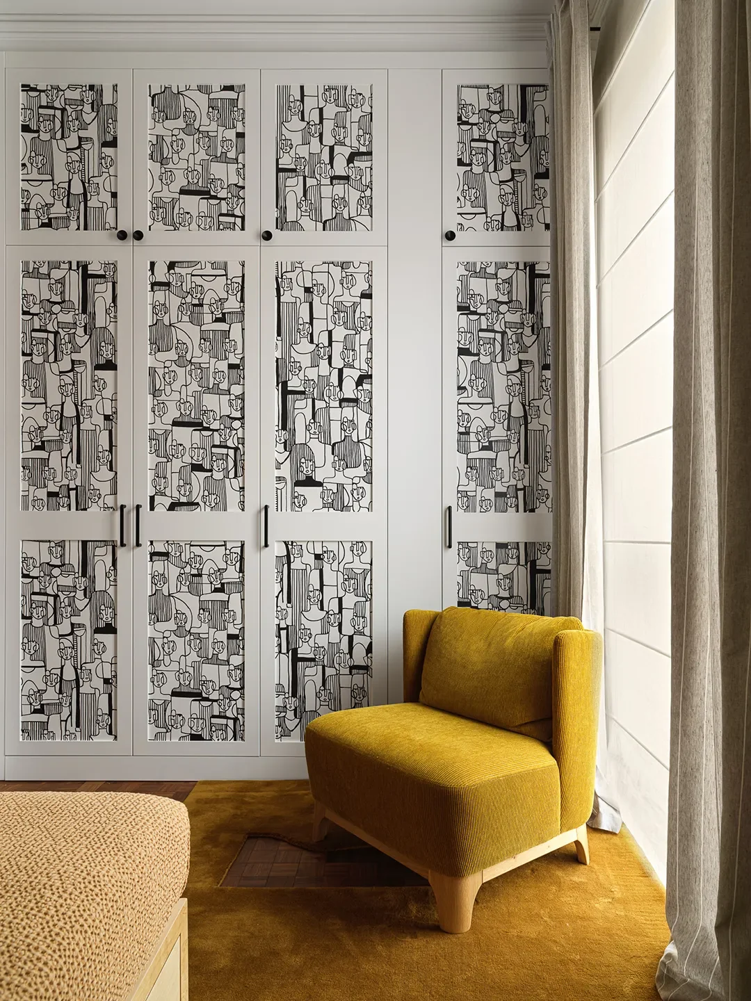
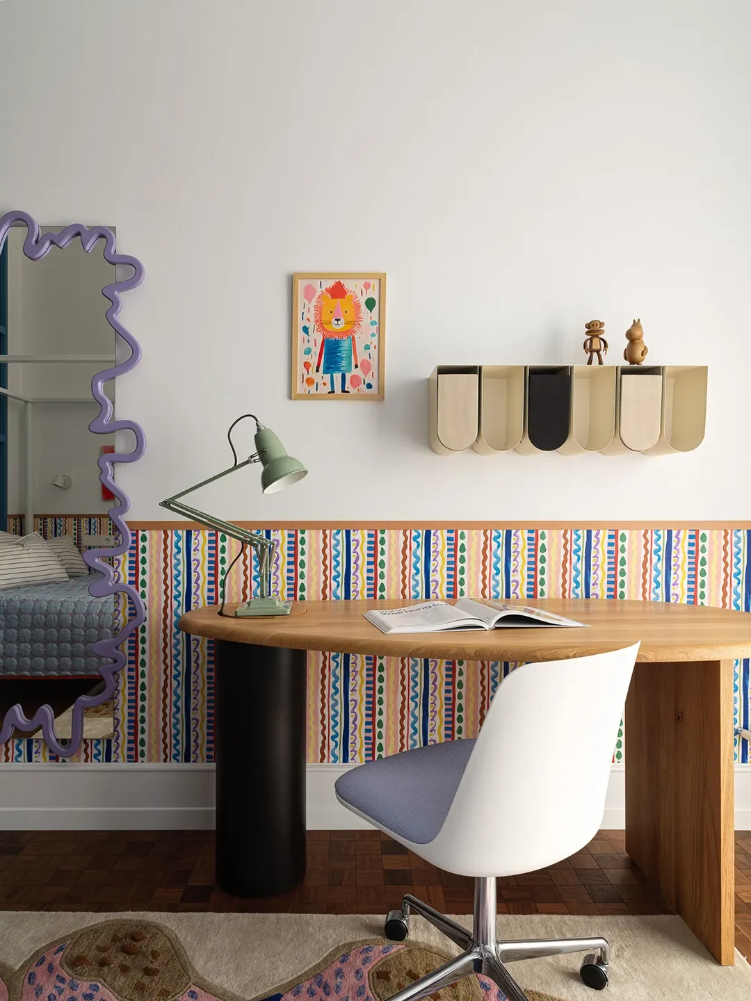
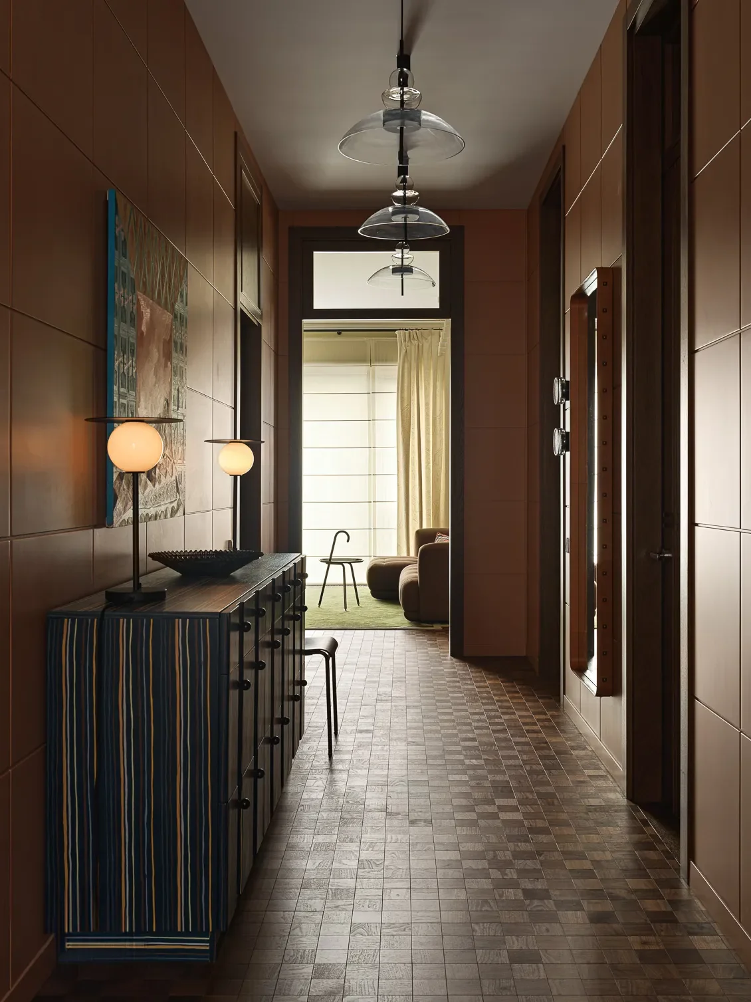
The palette began with a color long admired: a dusty lemon with gentle green undertones from Danish paint brand Flügger, shade No. 86. It became the foundation for the entire home. The main living area was painted in this tone, with the kitchen designed to complement its warmth, while the adjoining hallway took on a soft, dusty orange. Bold contrasts were introduced deliberately—a muted red primary bedroom paired with a green walk-in closet—yet the tones remain refined and quietly confident rather than loud. The children’s spaces, by contrast, are softer and lighter, designed to evolve gracefully into the teenage years.
A Detailed Look at the Kitchen Layout
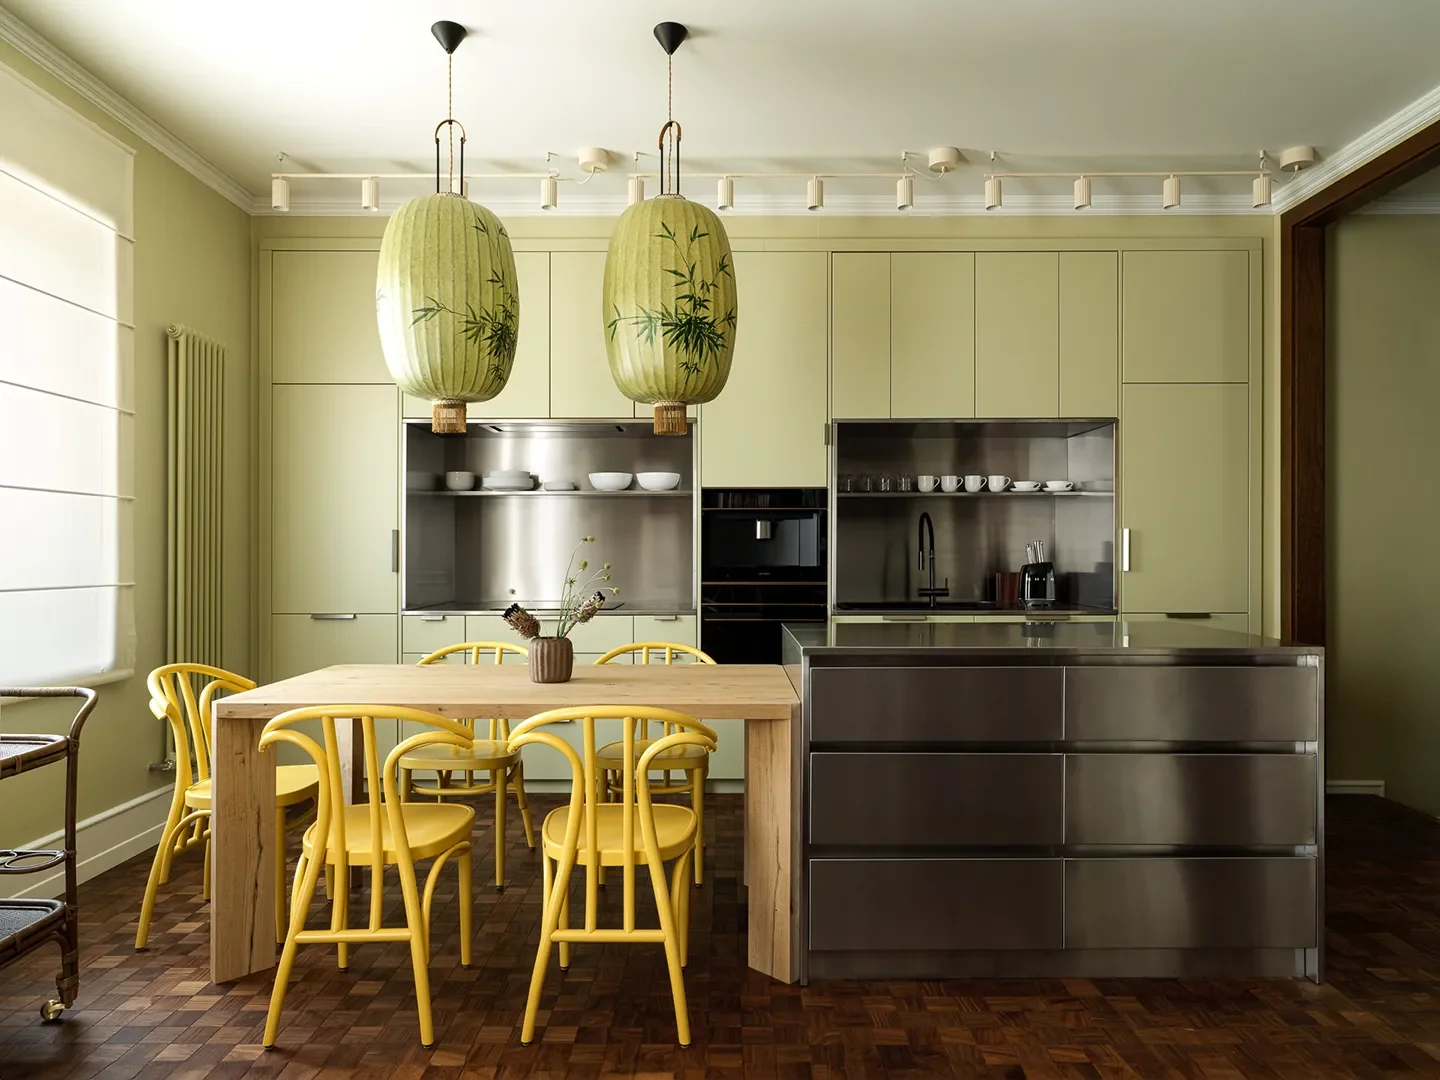
The kitchen was designed around three tall columns: two concealed refrigerators and a central compartment housing an oven with a microwave and coffee machine. Upper cabinets store less frequently used items, while open metal shelves lend a cohesive industrial edge. One of the cleverest details lies in the counter depth: at 800 millimeters (less than three feet), it allows small appliances to remain on display yet tucked neatly to the back.
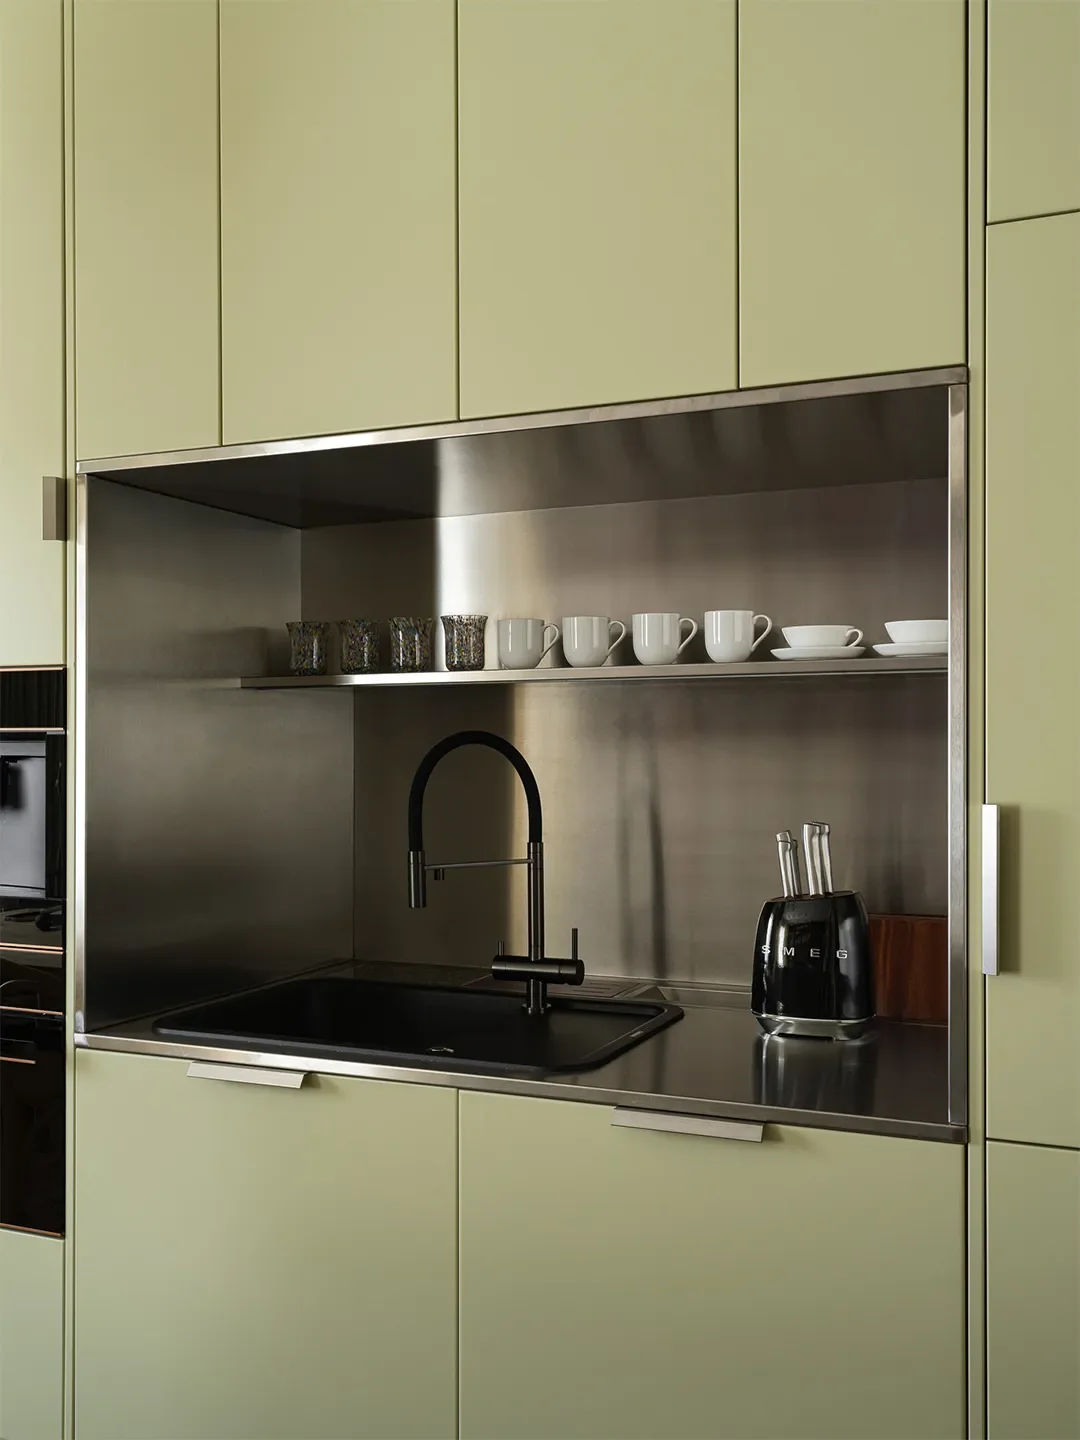
The island, crafted entirely from metal, features drawers and an integrated dishwasher. To demonstrate the material’s merits, the client was directed to a restaurant with a steel island to observe firsthand how beautifully the surface ages over time.
The Outdoor Terrace: Design and Ambiance
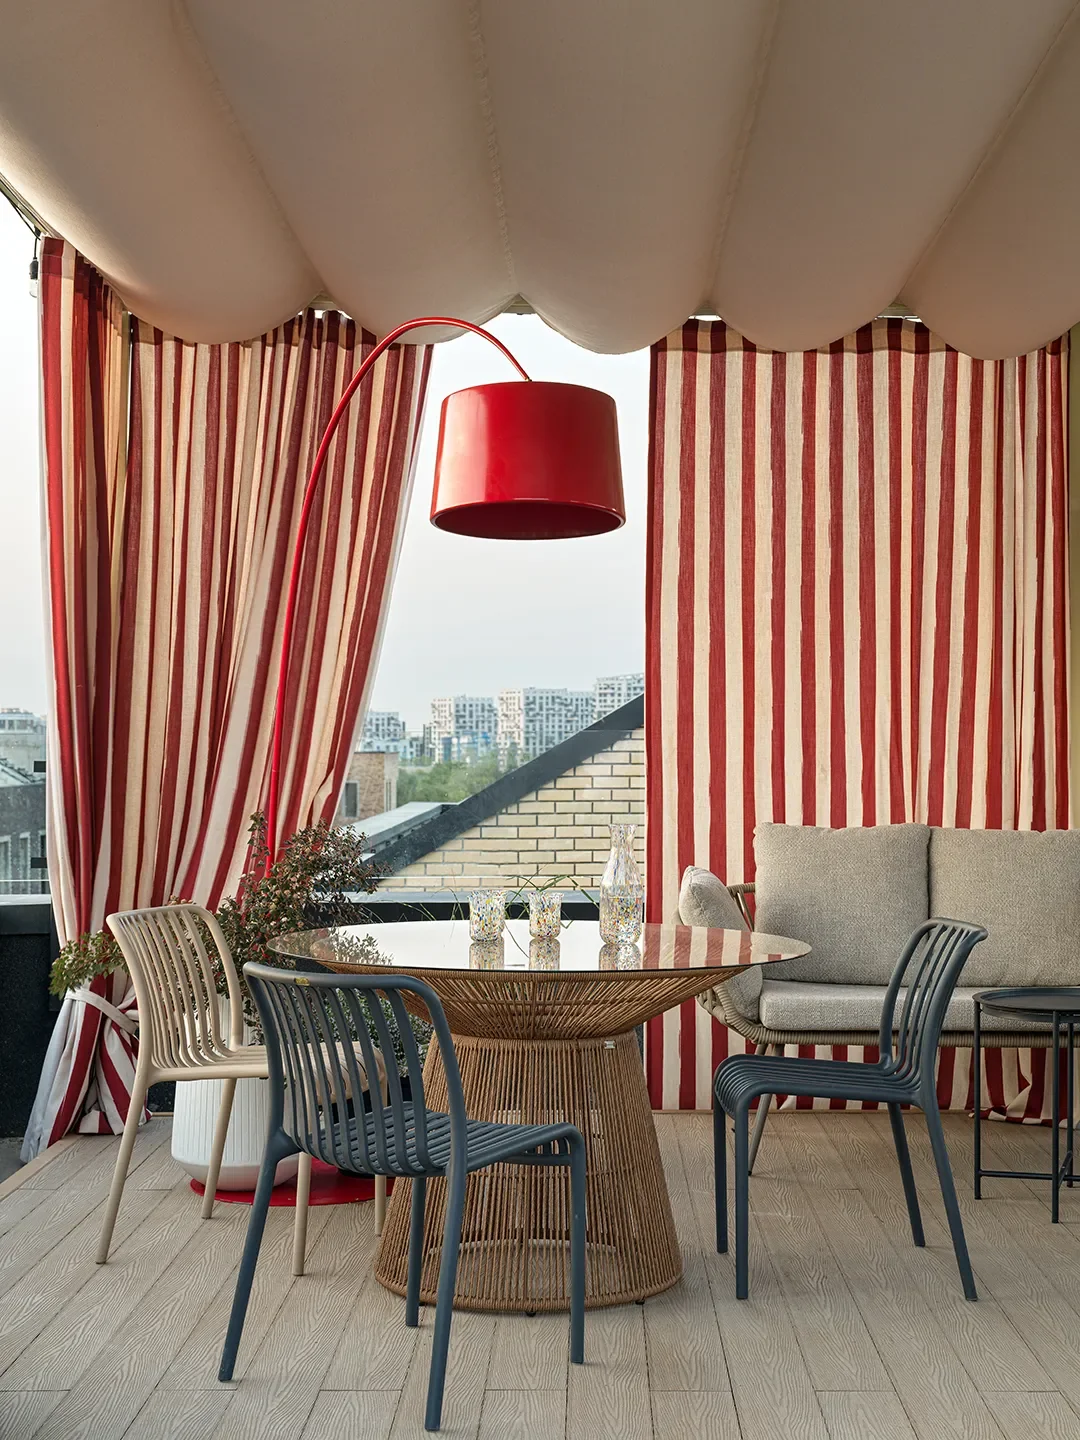
In Almaty, the weather is glorious from March to October—the perfect incentive to create a rooftop terrace above the apartment. From this vantage point, sweeping views of the mountains and city unfold in every direction. A striped fabric canopy in shades of red and beige was designed, and the patio was furnished with generous seating and layered textures. It has become the client’s preferred space, whether for hosting lively dinners under the stars or enjoying quiet mornings with a book and the panoramic view.
Essential Design Features That Transform a Home
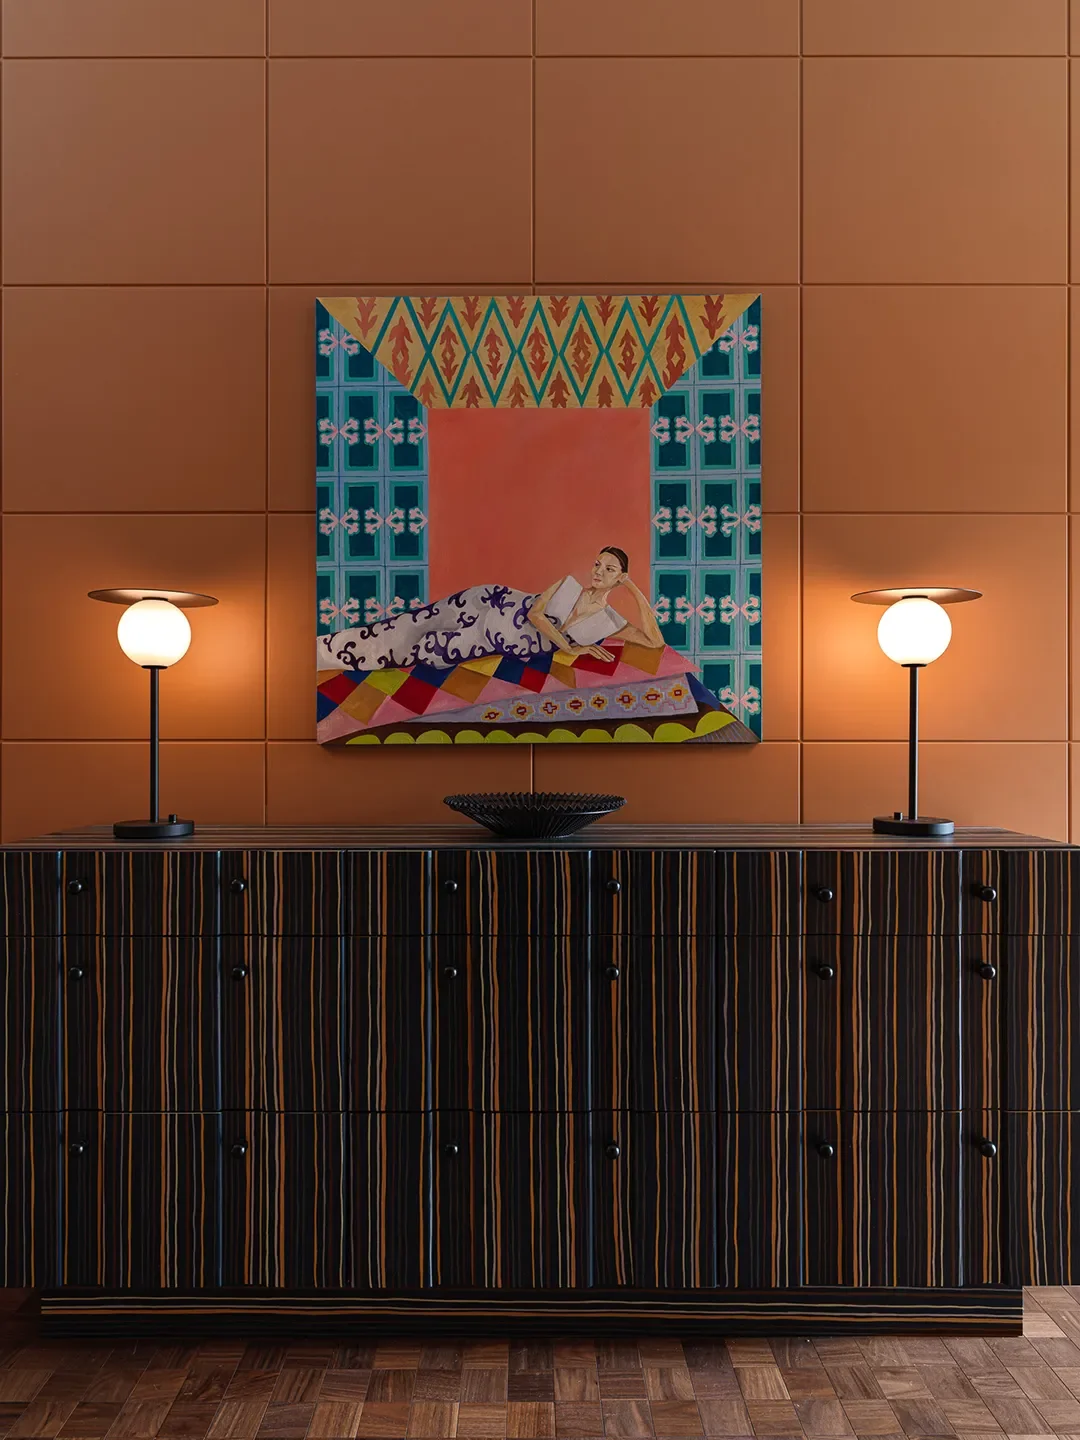
Several elements make a lasting impact: light, flooring, and the color palette. With flooring, clients often hesitate to commit to something dark and expressive, but the result here—warmth, depth, and quiet sophistication—speaks for itself. Lighting demands a mix of planned scenes throughout the apartment. Here, technical lamps line the ceiling while statement pendants bring softness and personality. Lighting as a bold design gesture creates playful contrast and just the right hint of repartee—a quality always aimed for in refined interiors.
Aditi Sharma
Writer
Elina Mussakulova
Designer
Sergey Krasyuk
Photographer
Learn more about Domino.comEditorial Standards